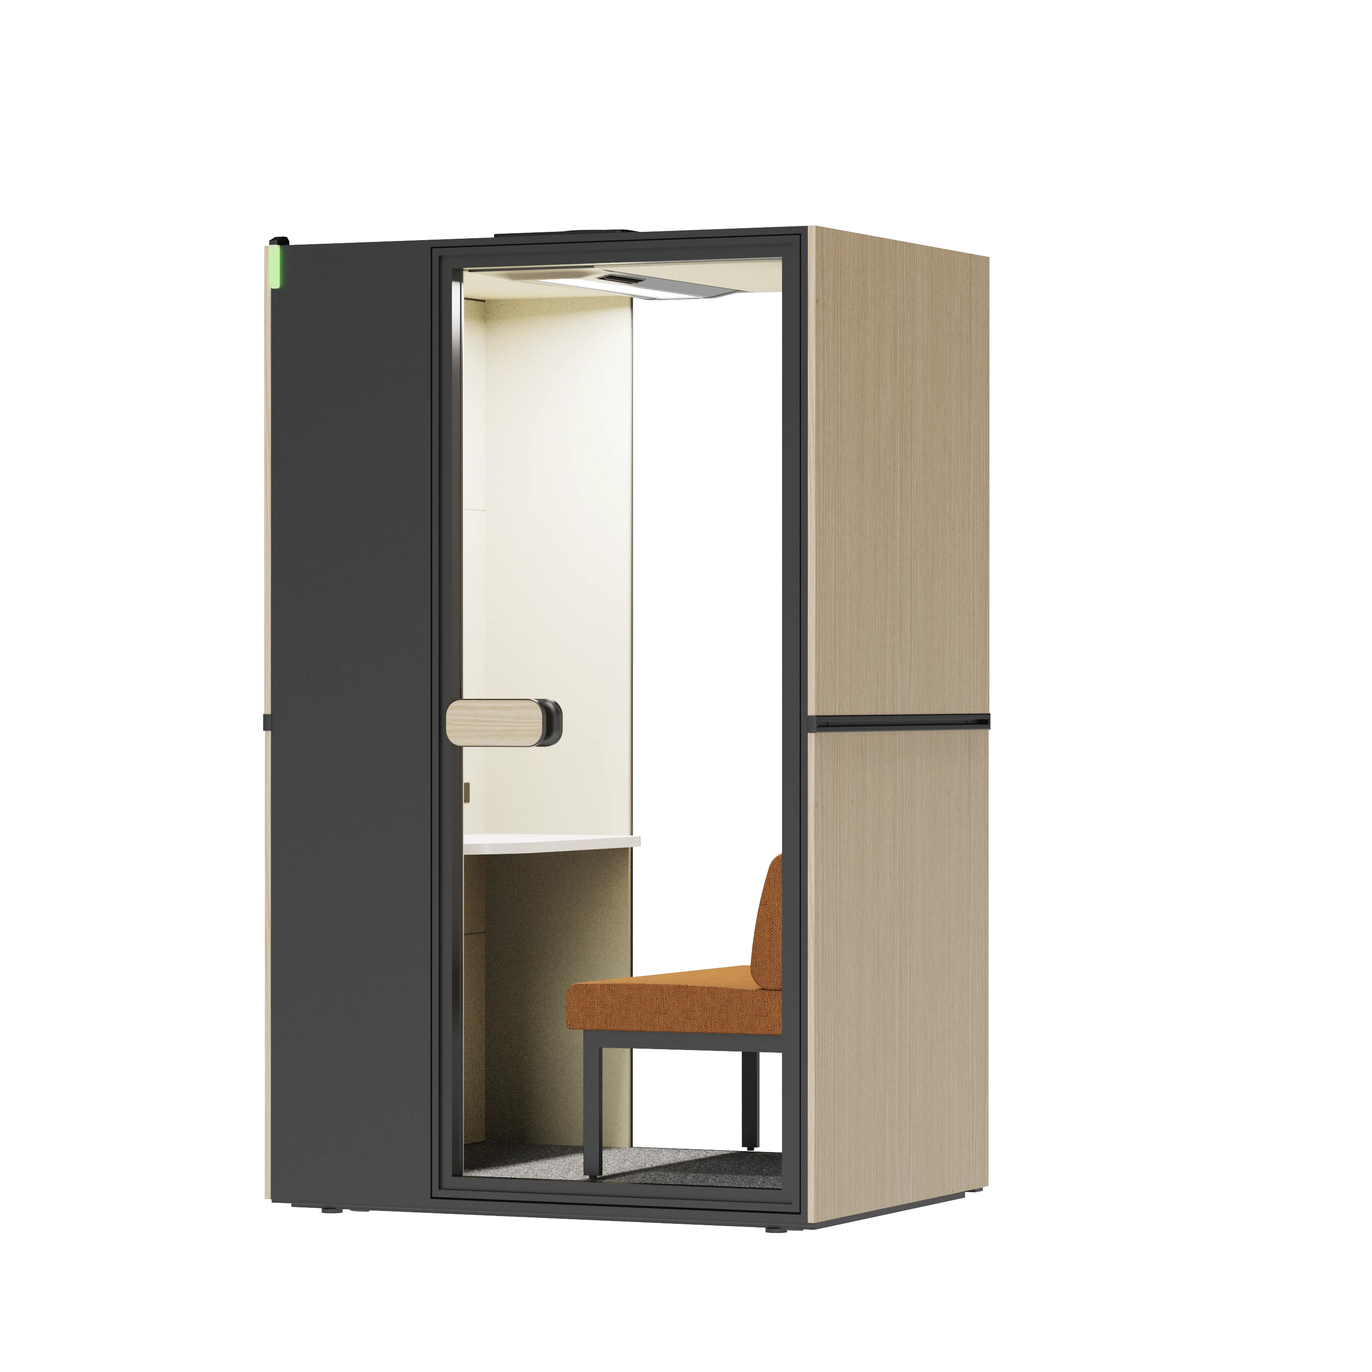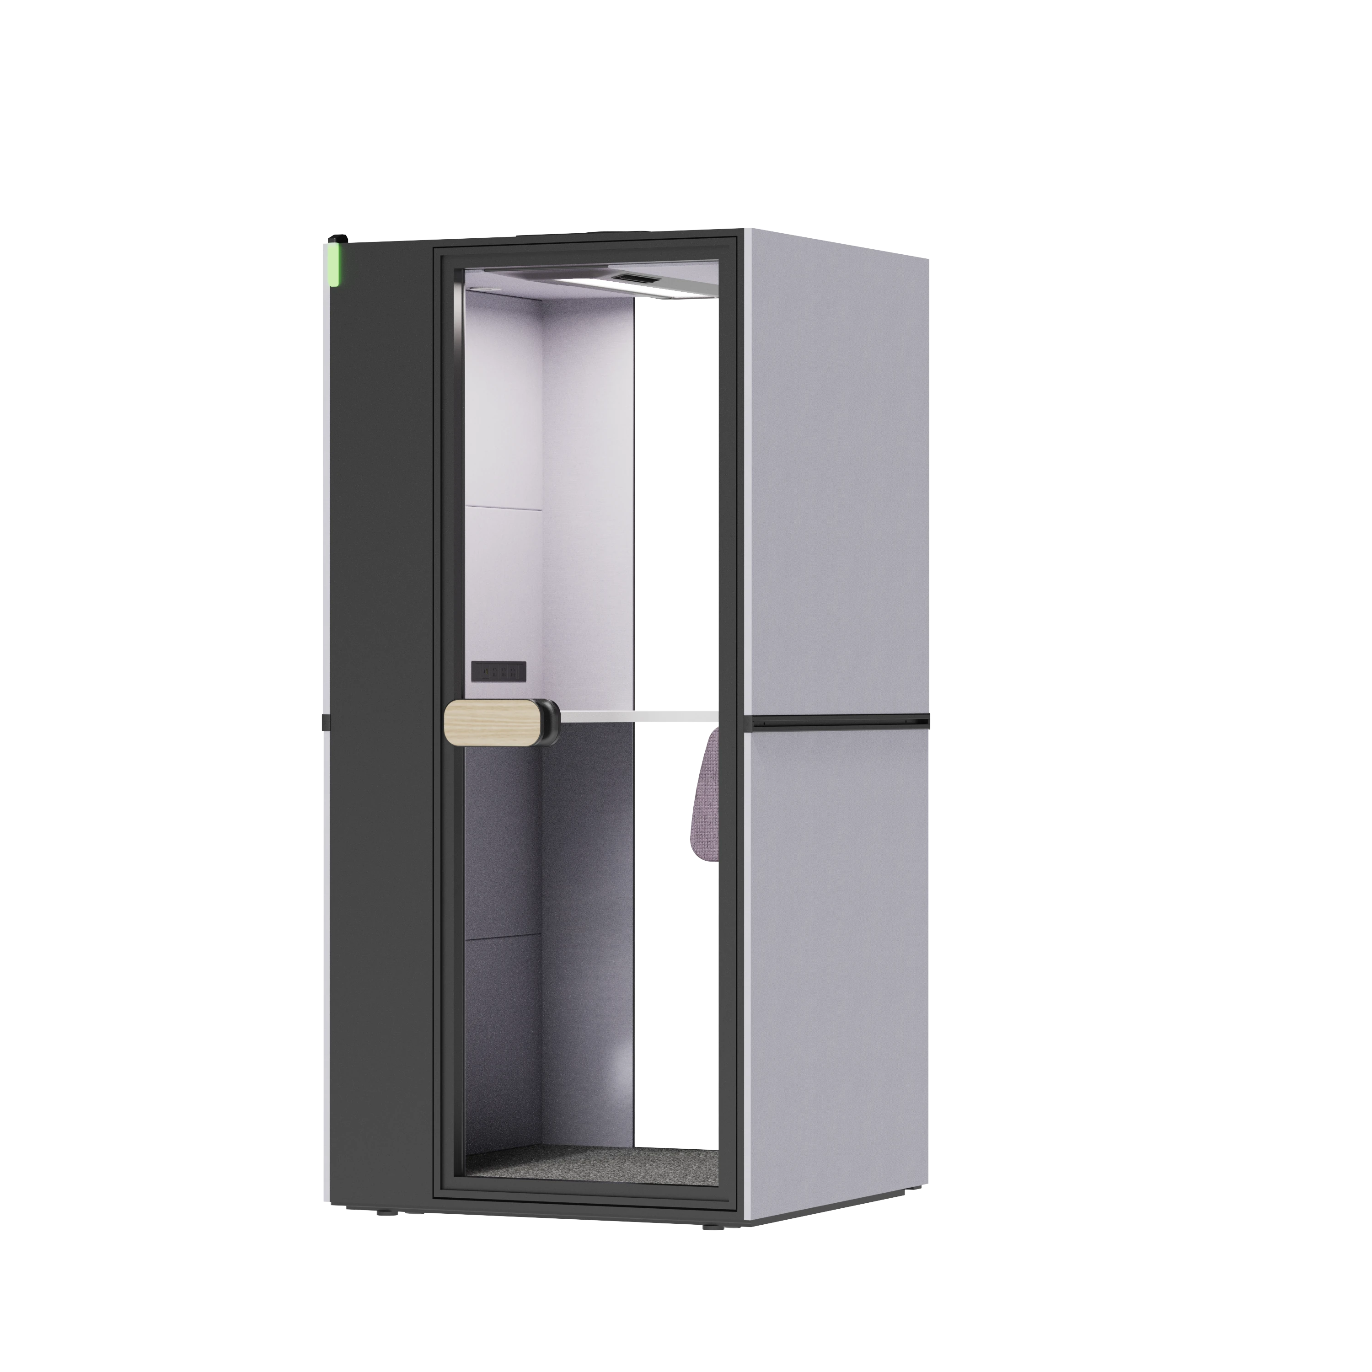
Focus
ME 1
1094 × 1079 × 2290 mm
 India
Illustrative side-panel preview
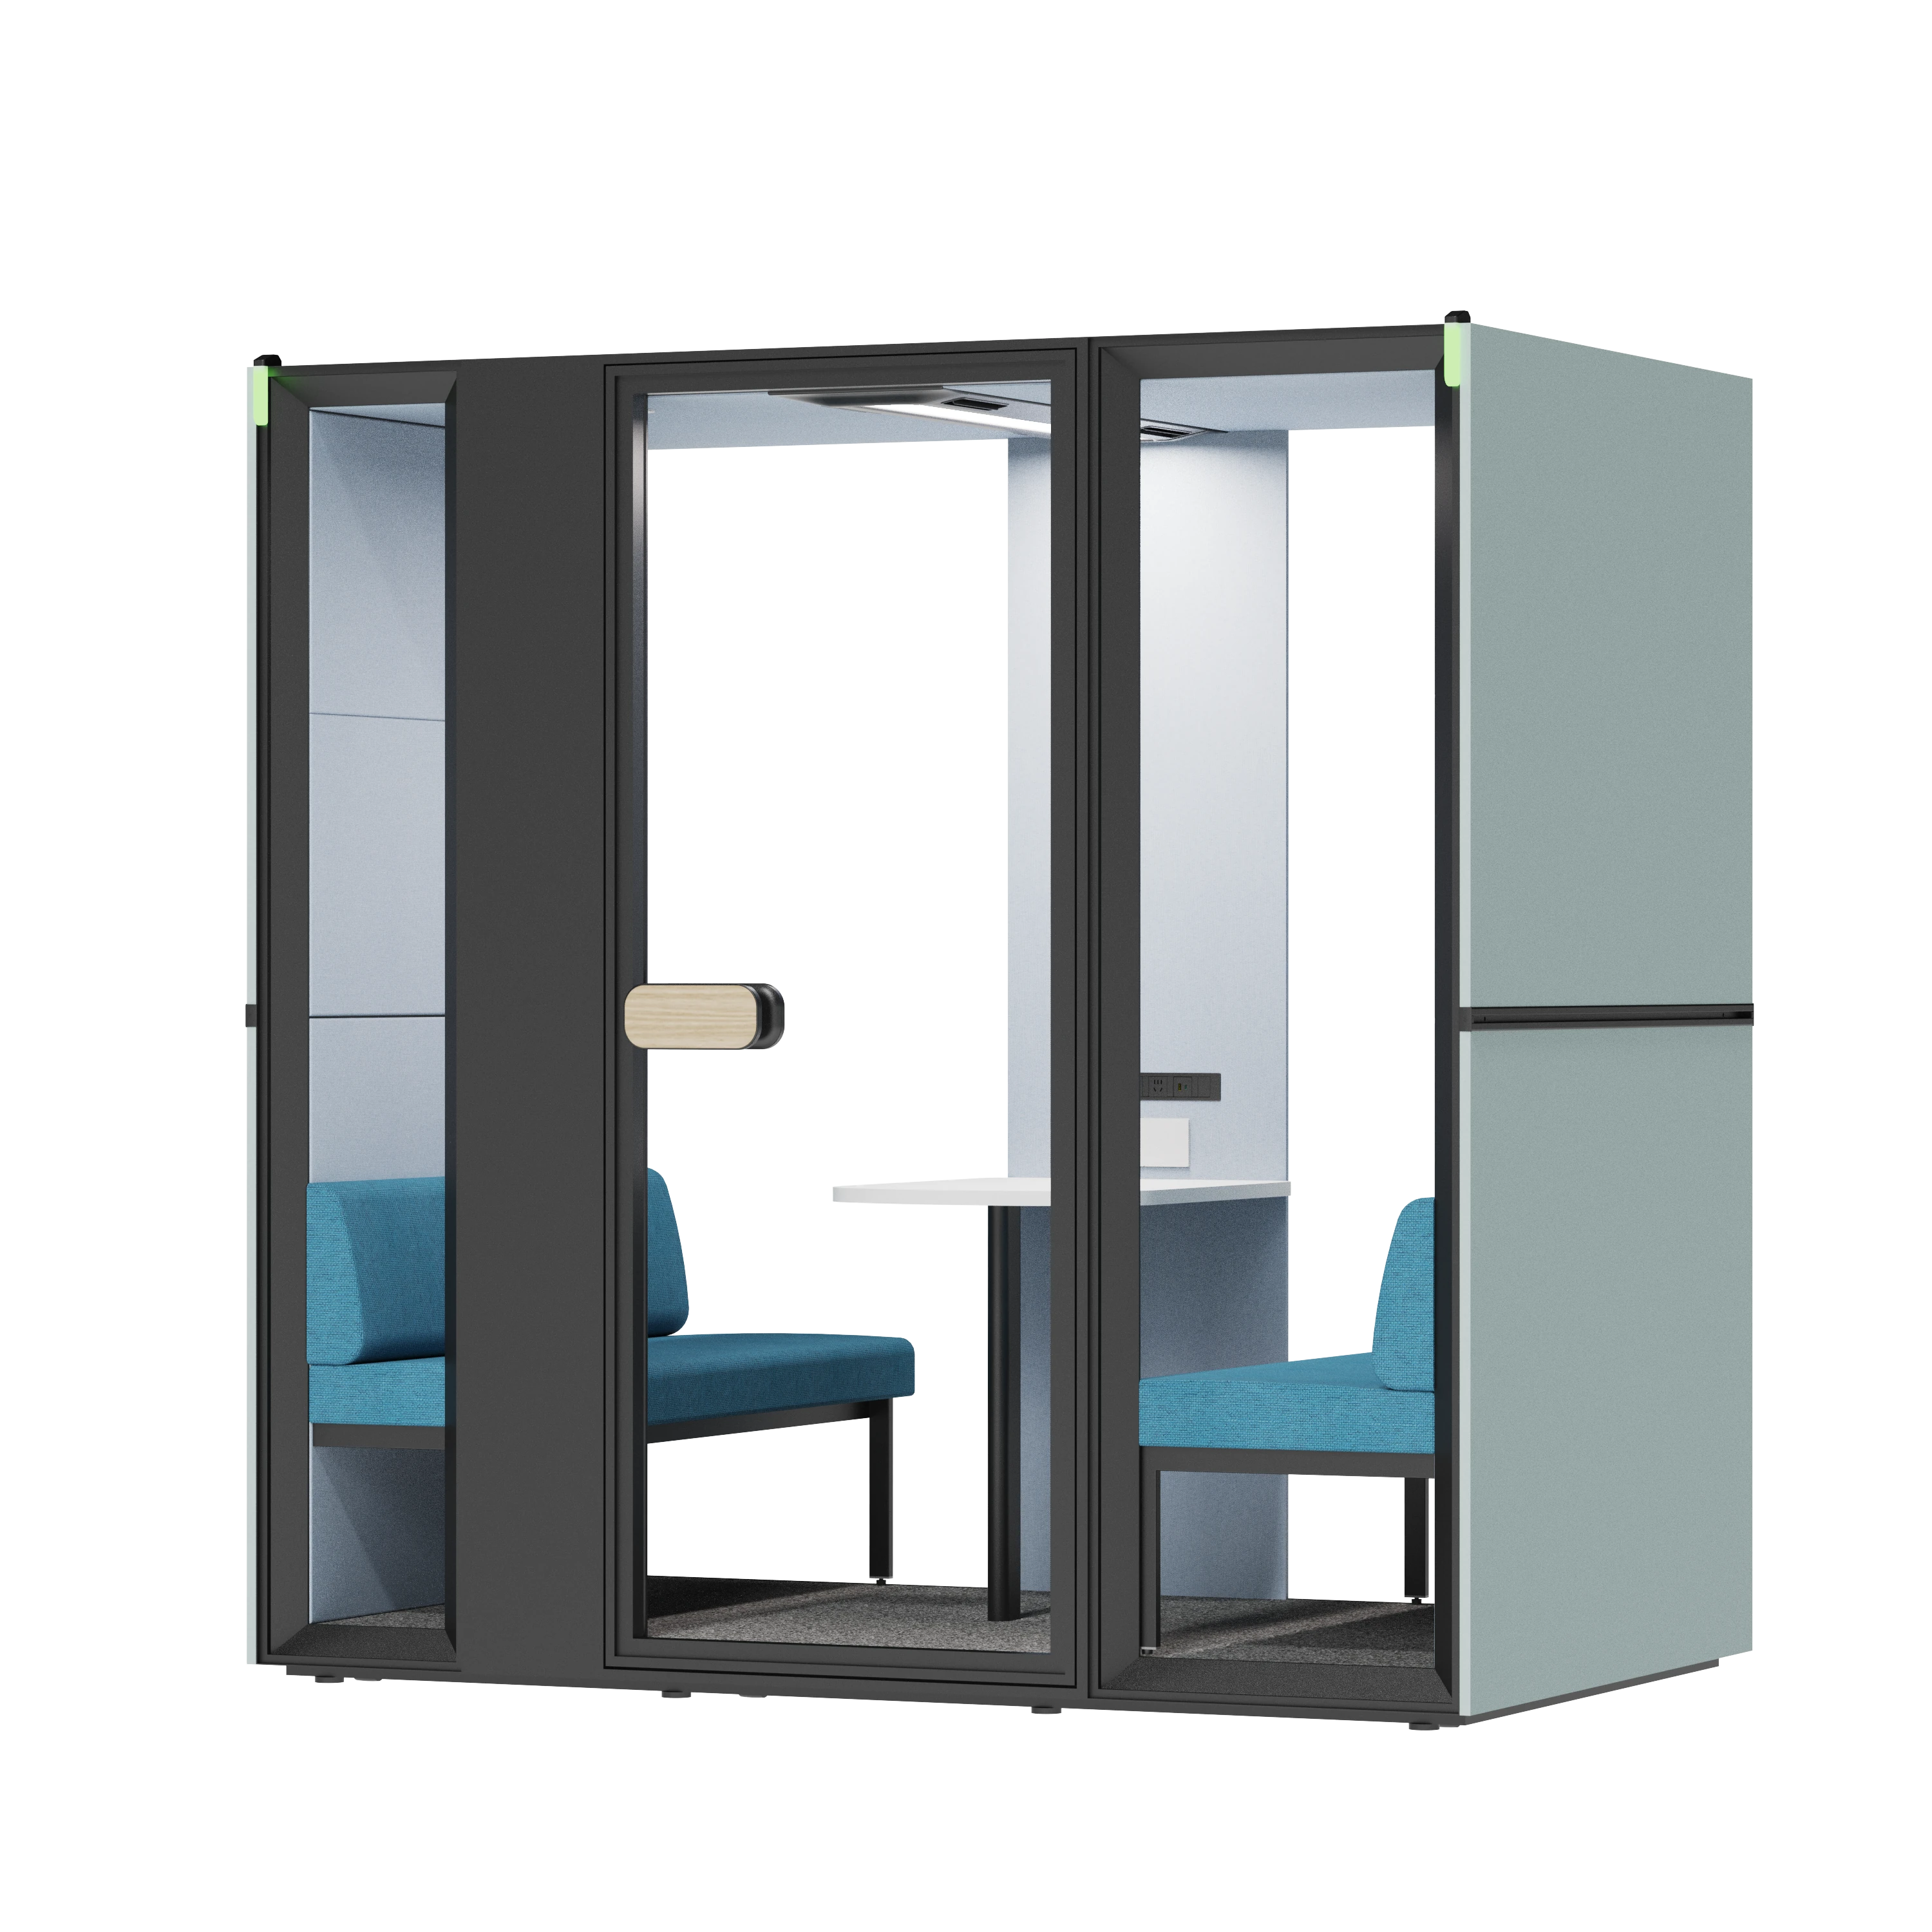
ME · Meet
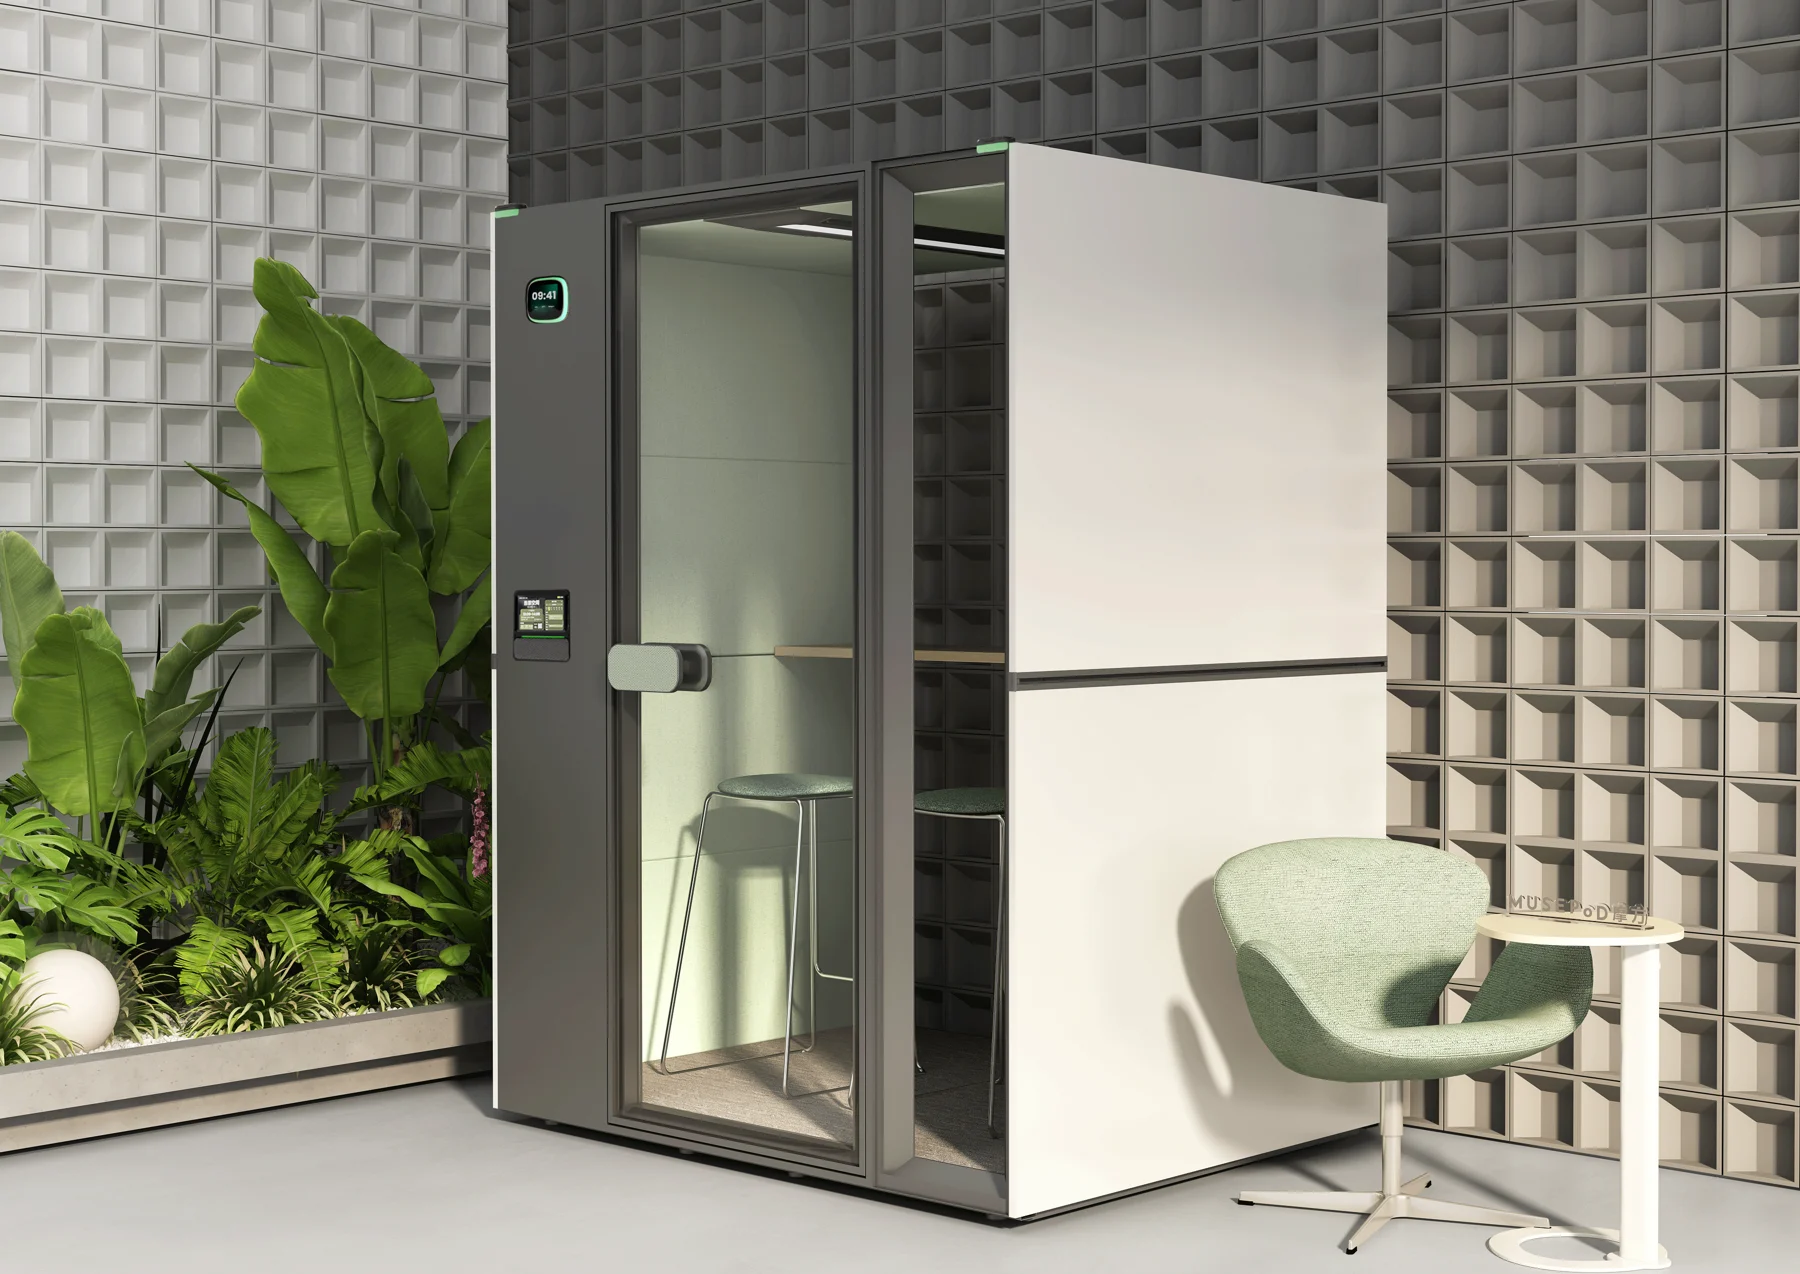
ME 2 brings a defined meet setting into a modular workplace. Combine independent pods with shared transition spaces as your layout evolves.
The supplied ME 2 brochure contains conflicting external dimensions. Confirm the drawing before space planning.
Request the approved dimension drawingExterior side-panel preview · other materials shown as samples for quotation.
Cloud Steel plate
Sandy Mocha LE9109
Sandy Mocha LE9109
Warm Wood Grain Tabletop
Rug001 Carpet
Choose a finish to see its sample.
Colour and grain are illustrative. Confirm physical samples and included equipment before ordering.
Price, India availability and delivery are confirmed in your project quotation.
ME 2 is a meet setting. Match the configuration to its place in your workplace.
Request the approved ME 2 external dimension drawing before committing its position; the supplied brochure repeats another model’s figure.
Check how your meet activities fit inside the proposed furniture arrangement. Review working posture, access to the table and space for the devices people bring.
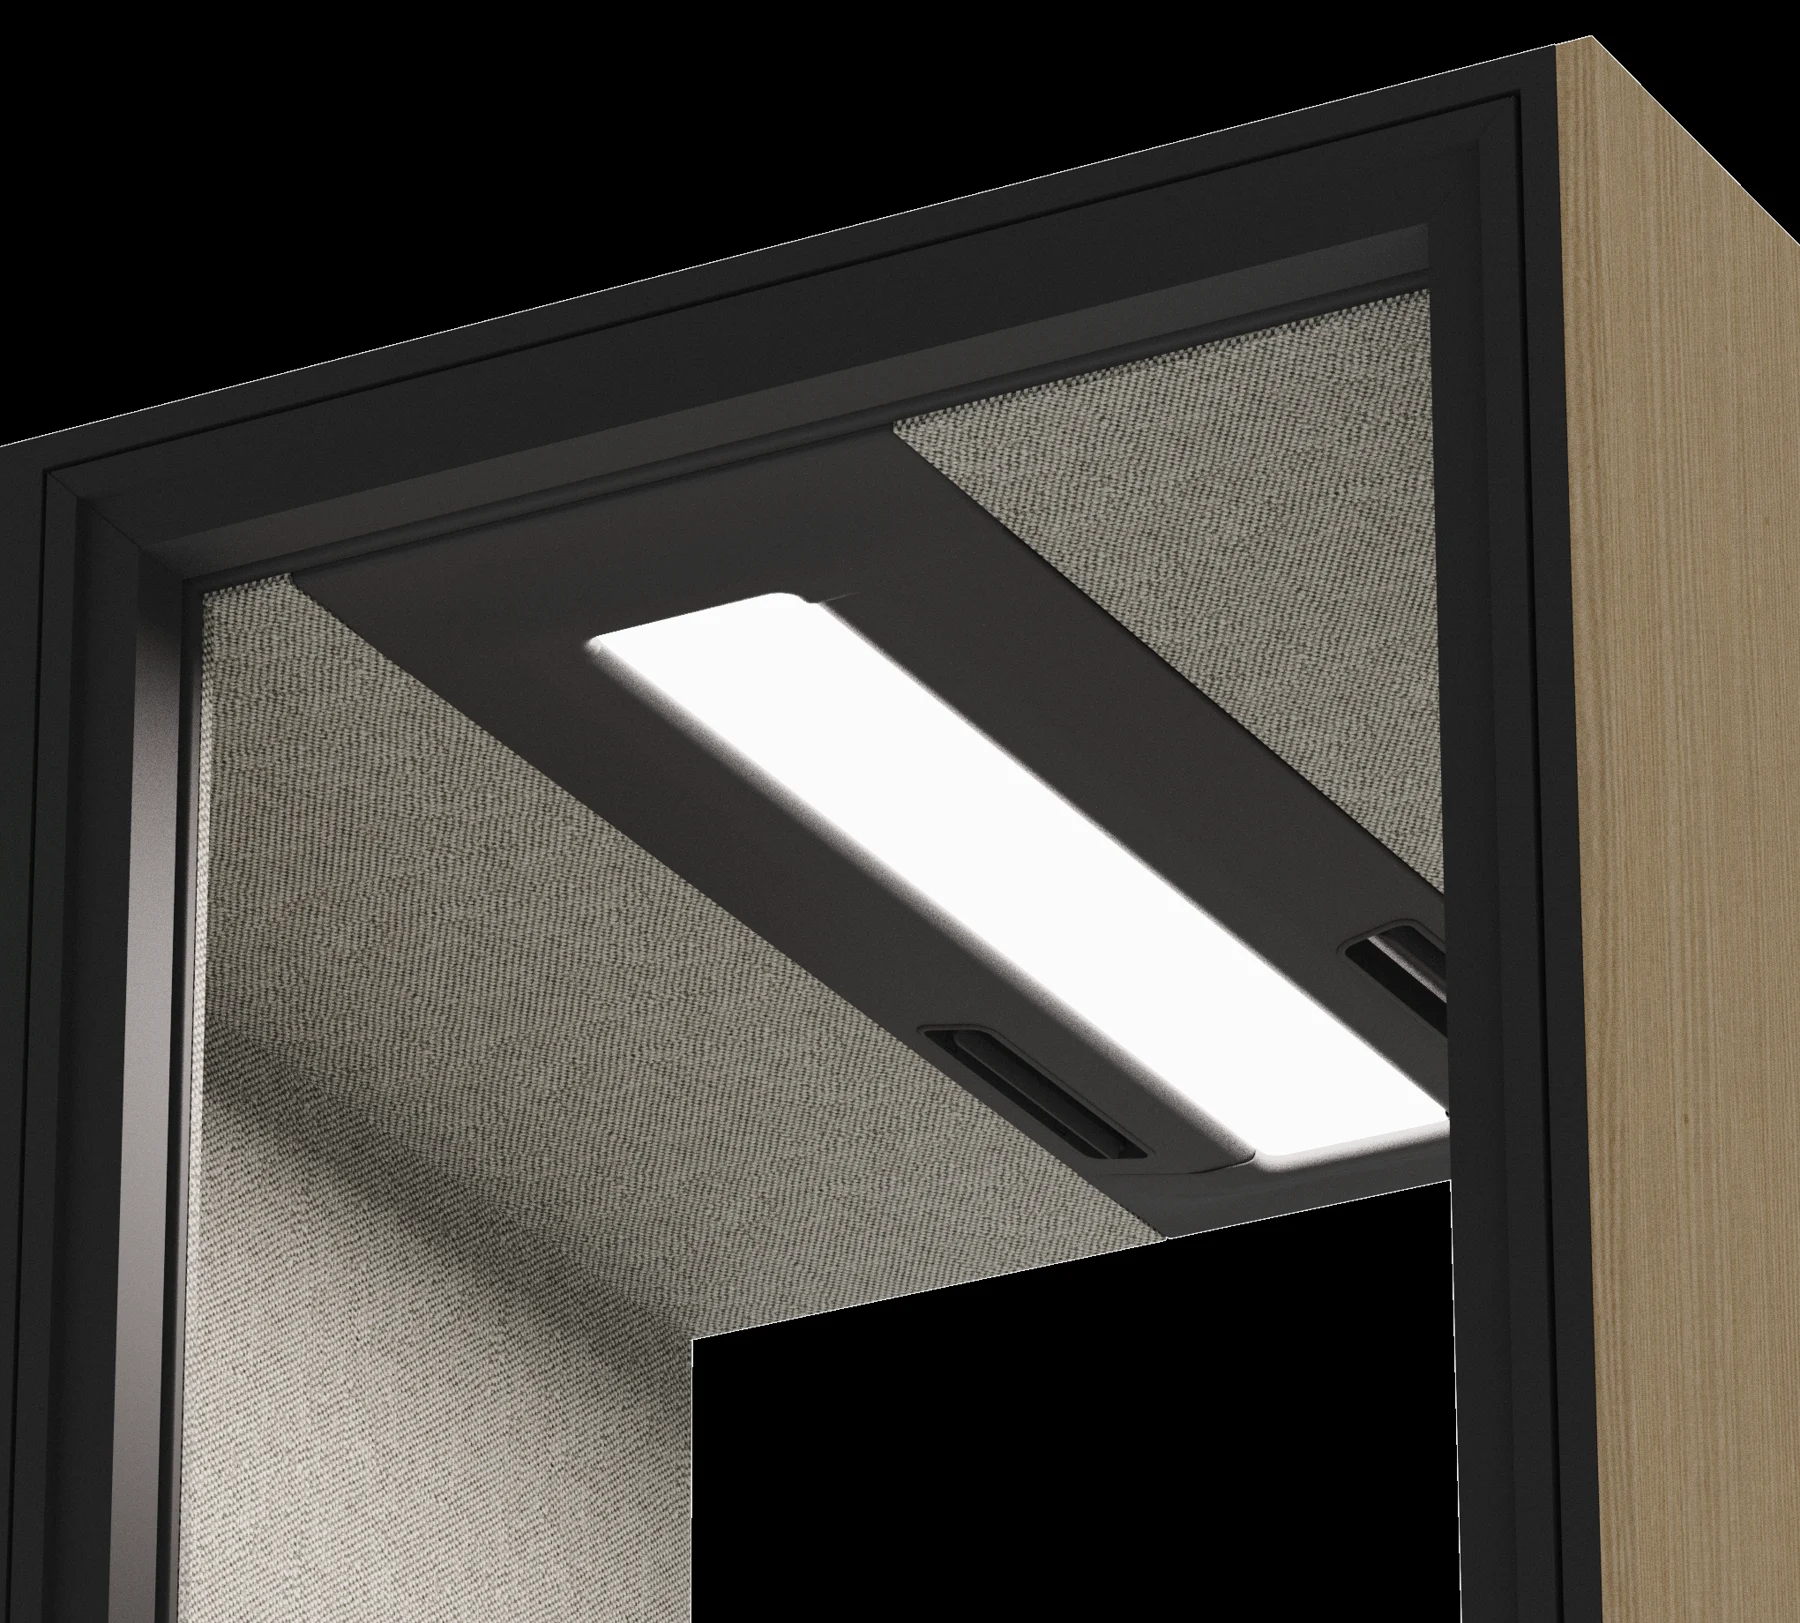
Confirm the furniture, local electrical specification, lighting, ventilation and accessories included with this exact model. Collection imagery may show a different arrangement.
Save your preferred materials, then share your city, quantity and proposed location. Request approved dimensions before committing your floor plan. Ask for delivery, installation and maintenance access requirements.
Explore the collection specification behind your selected model.
Collection-level reference. Confirm included equipment, certification scope and local requirements for your exact configuration.
Dimensions in millimetres, shown as width × depth × height.
View source brochureExternal dimensions need an approved ME 2 drawing before space planning. Please request confirmation.
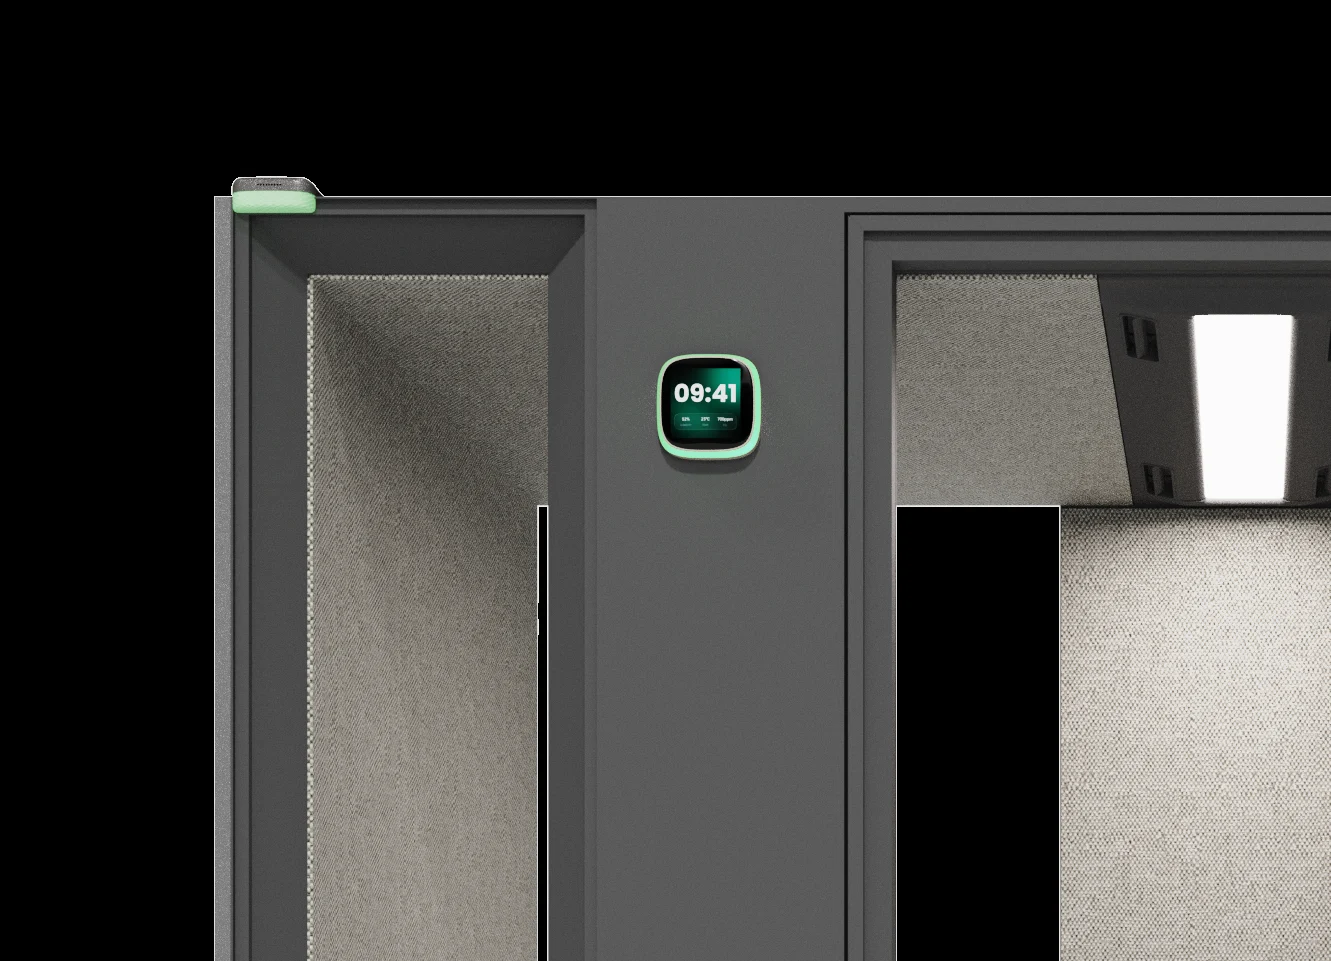
Lighting, air, materials and furniture create the setting around your work.
Tell us how your space needs to work. We’ll help you find the right configuration.
Start your project