 Nominal modular layout
Focus
MX 2 × 2
1800 × 1800 mm · nominal footprint
 India
Modular meeting rooms on a 900 mm grid, designed to open, enclose and reconfigure as your workplace changes.
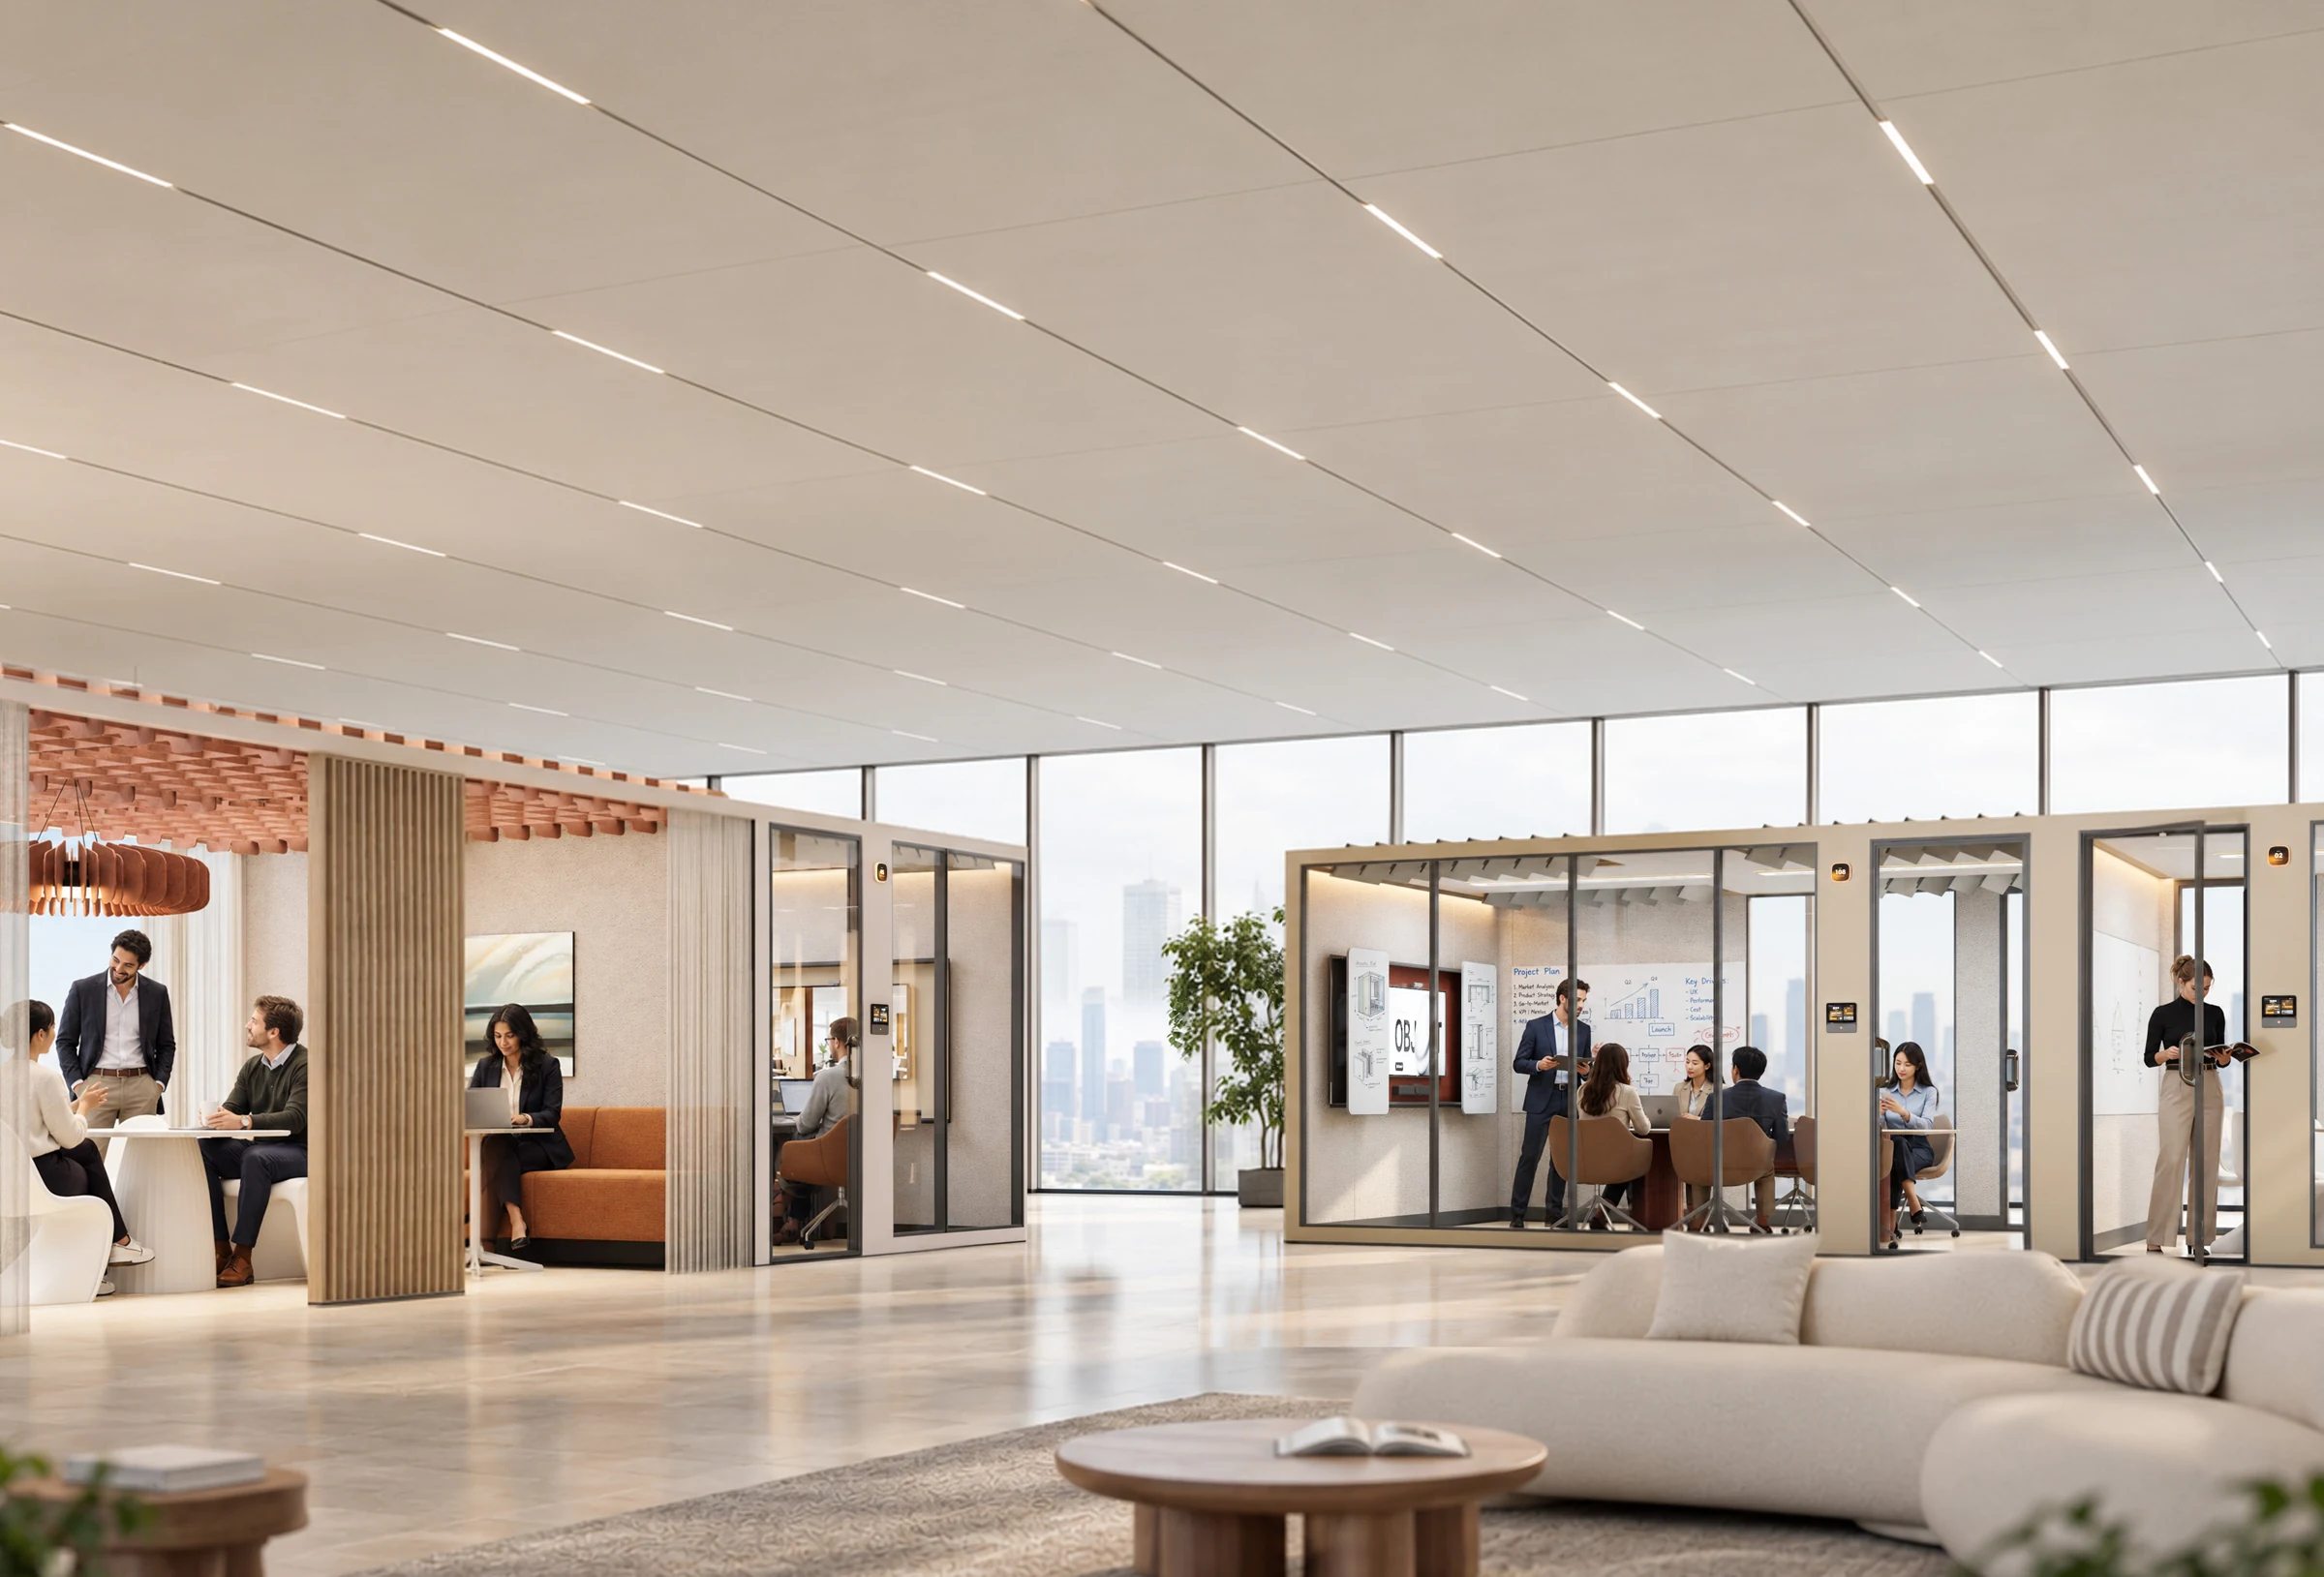
Explore the MX 900 mm modular system. Start with a footprint, then shape its boundary and interior.
Drag to turn · use arrow keys
MX 4 × 3 · 3600 × 2700 mm nominal grid
Concept visualisation. Nominal grid dimensions exclude project allowances. Final wall, door and service positions follow the approved drawing.
Colour directions are illustrative. Materials, lighting, ventilation, electrical provision and furniture are coordinated for your project.
Enquire about this room9 models and configurations.
Nominal modular layoutFocus
1800 × 1800 mm · nominal footprint
 Nominal modular layout
Focus
2700 × 1800 mm · nominal footprint
 Nominal modular layout
Focus
2700 × 2700 mm · nominal footprint
 Nominal modular layout
Meet
3600 × 2700 mm · nominal footprint
 Nominal modular layout
Meet
4500 × 2700 mm · nominal footprint
 Nominal modular layout
Meet
5400 × 2700 mm · nominal footprint
 Nominal modular layout
Collaborate
4500 × 3600 mm · nominal footprint
 Nominal modular layout
Collaborate
5400 × 3600 mm · nominal footprint
 Nominal modular layout
Collaborate
9000 × 4500 mm · nominal footprint
Use modular walls, glass and adjustable louvers to define a boundary. The MX system is designed to support connection, relaxation, collaboration and concentration.
Discuss your configurationThe MX flyer explores boundaries and layouts that can support different activities in the same workplace. Start with the nominal modular grid, then coordinate the enclosure, furniture and services. The final approved drawing defines your installation.
View the current MX flyerImage and collection direction from the supplied MUSEPoD 26V10 flyer. Confirm the selected model and equipment with your quotation.
Explore the layers and connections behind the MX modular room.
The grid is the starting point. The approved layout makes it a project.
Decide how many people need to meet, present or work. Test the furniture and circulation within the nominal footprint before choosing a boundary.
Discuss glazed, opaque and louvered boundaries against privacy, visibility and the surrounding workplace. The preview communicates a concept, not a final engineering drawing.
Confirm doors, lighting, power, airflow and building-service interfaces. Final external dimensions, height and installation scope belong in the approved project documents.
Tell us how your space needs to work. We’ll help you find the right configuration.
Start your project